
- PROPERTIES
- Sotogrande
- Sotogrande Costa
Villa for holiday rental in Sotogrande Costa
Overview
- Updated On:
- September 10, 2026
-

- 5 Bedrooms
-

- 3 Bathrooms
-

- 524 m2 Built
-

- 1.924 m2 Plot
Ref. 327-01409P25
1.300€ per day
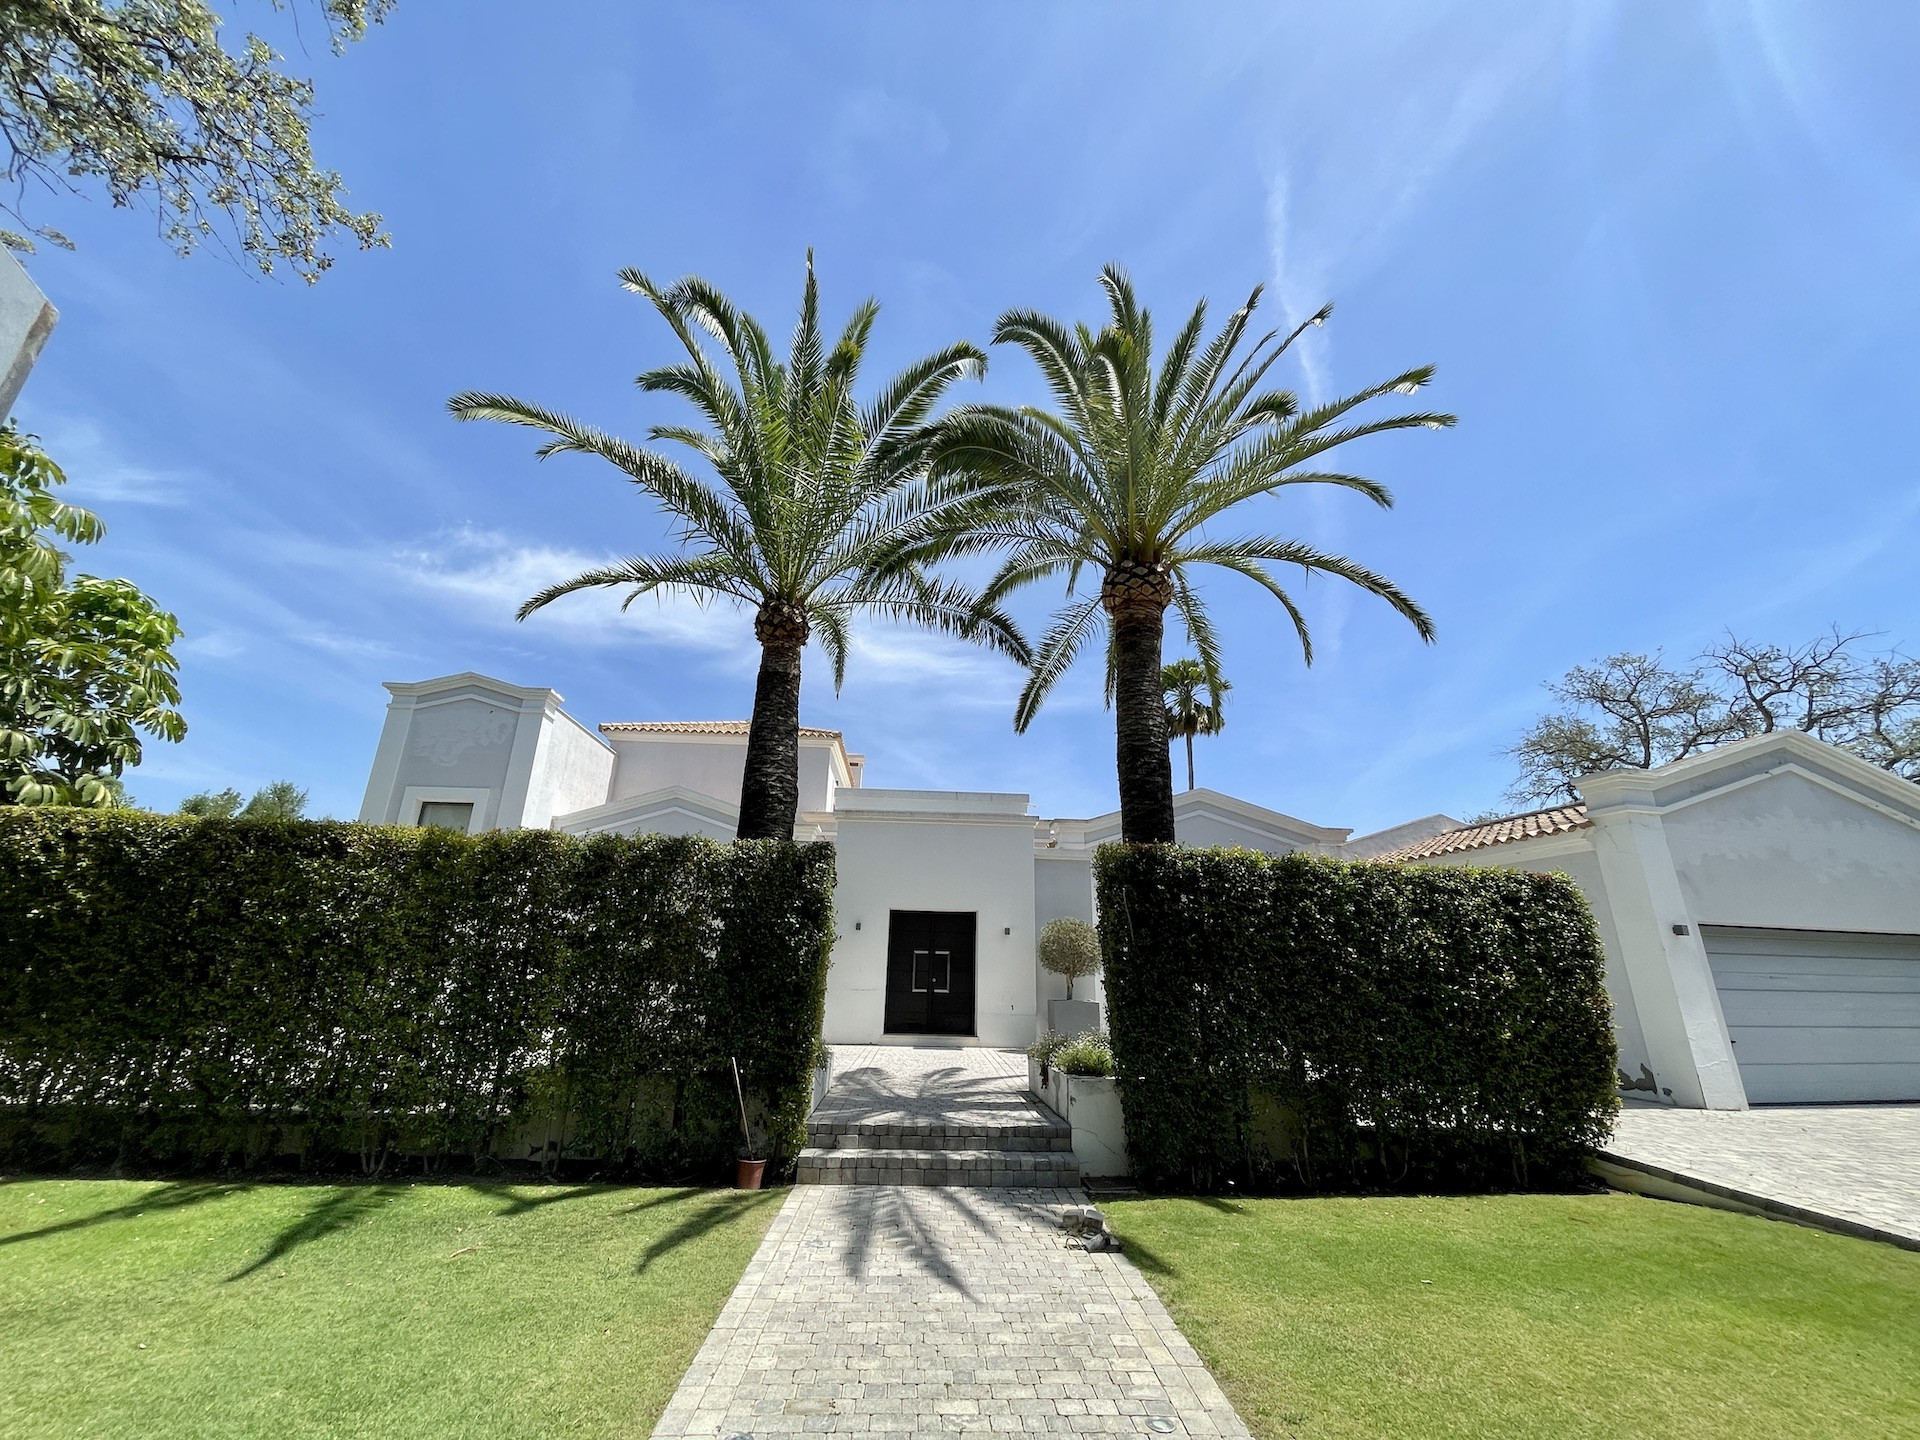
This exclusive detached villa is a spacious, bright, and exceptionally well-designed property, ideal for comfortable stays in a privileged setting. The property is accessed from the street through the perimeter wall, leading across an outdoor entrance area directly to the main door. It also features a separate pedestrian entrance providing direct access to the garden, as well as a garage entrance with internal access to the house, offering maximum convenience for everyday living.
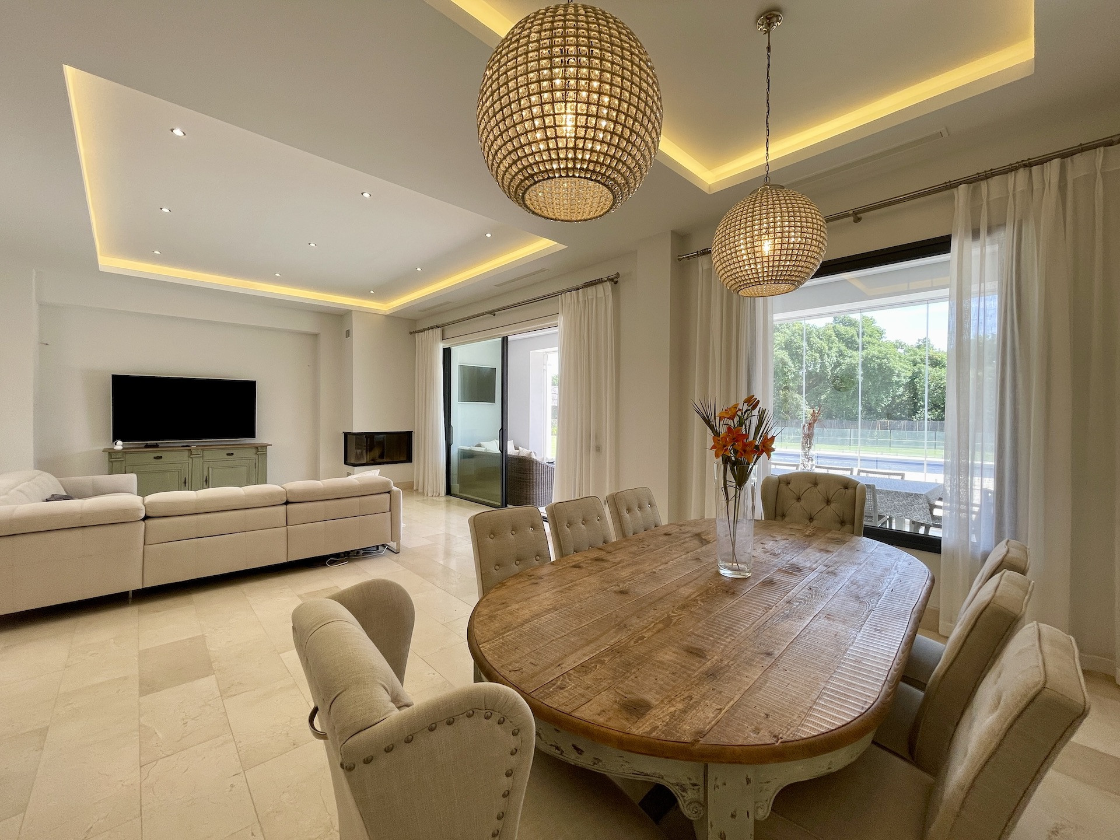
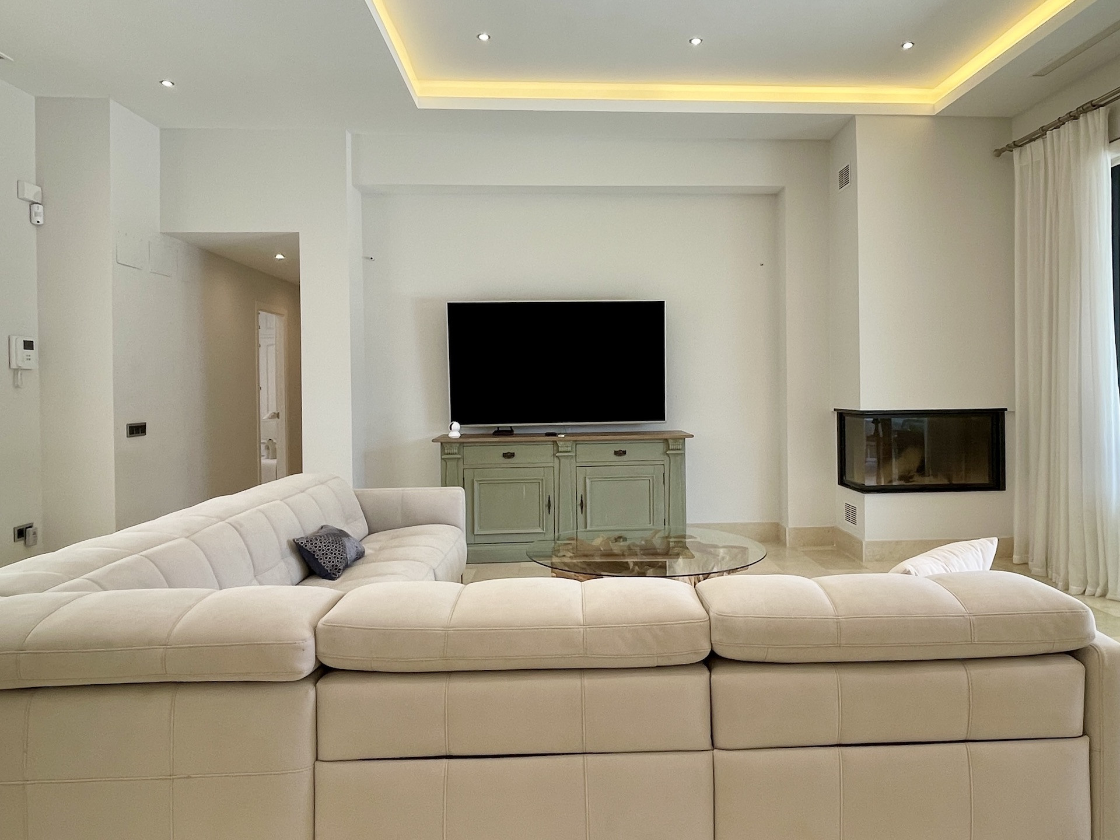
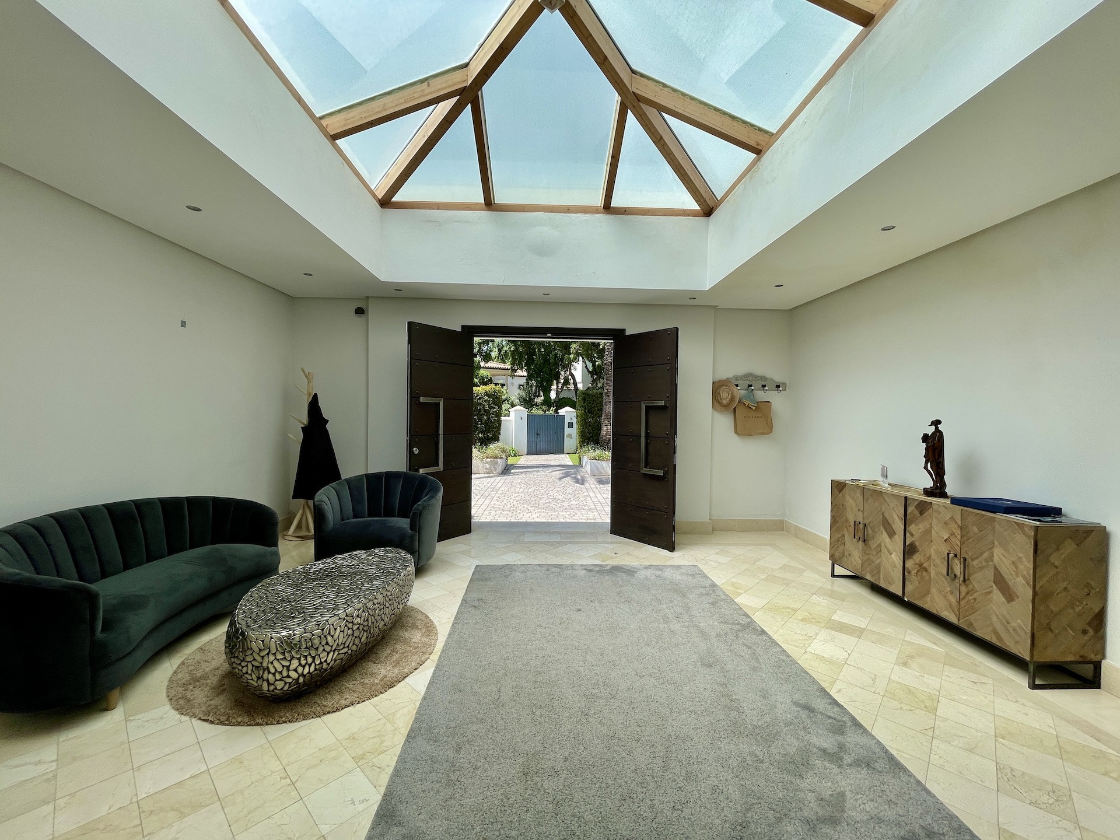
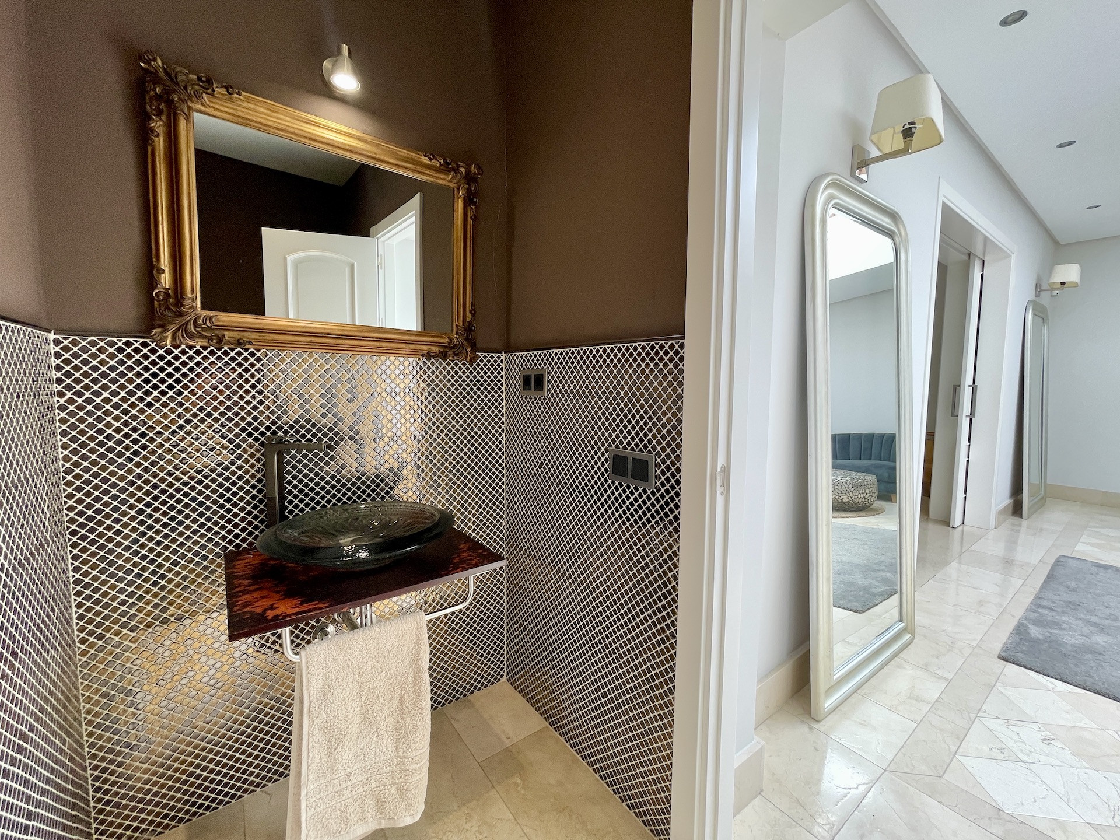
Upon entering the villa, you are welcomed by a spacious entrance hall that connects the different living areas. To the left is a guest WC. From the hall, sliding doors open into the large open-plan living and dining room, a bright and inviting space featuring a large corner sofa, a fireplace, and a generous dining area.
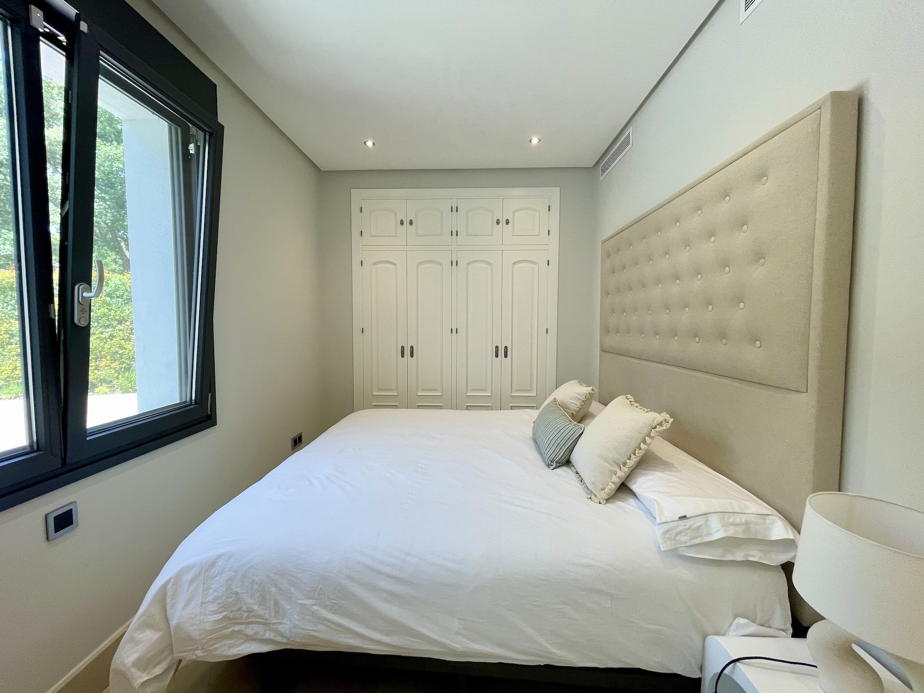
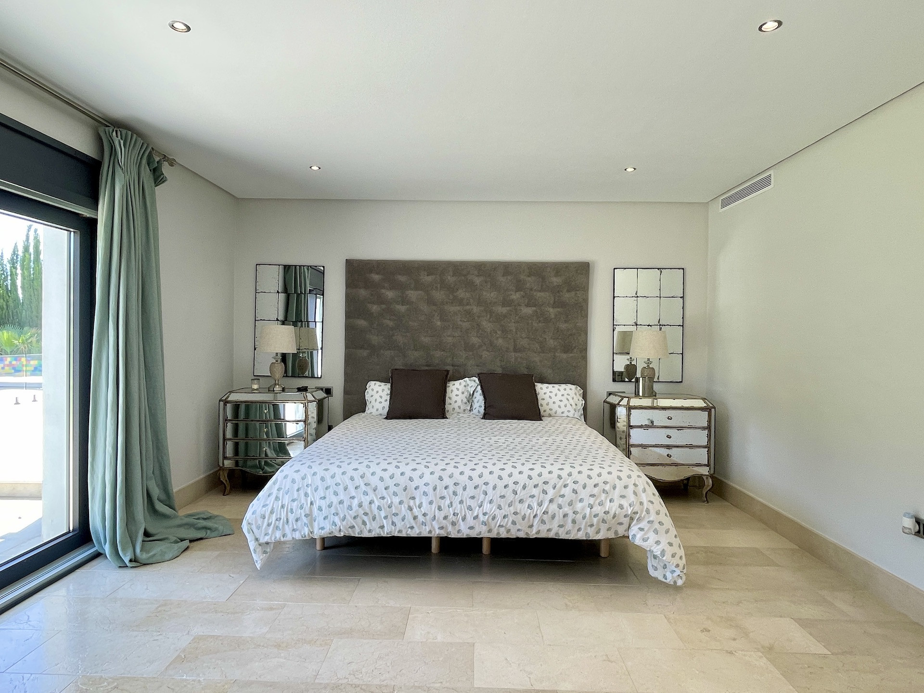
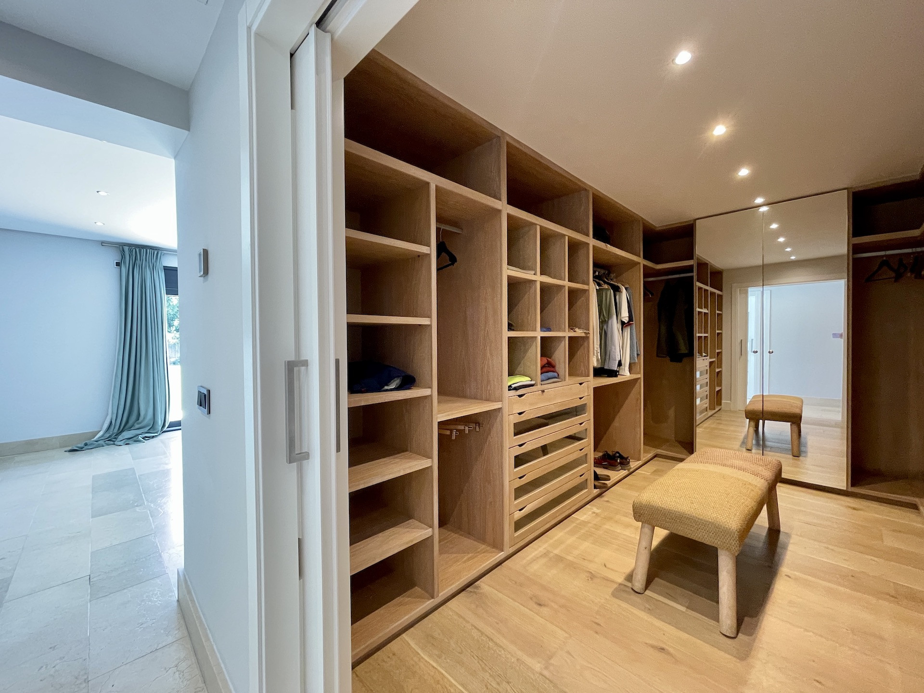
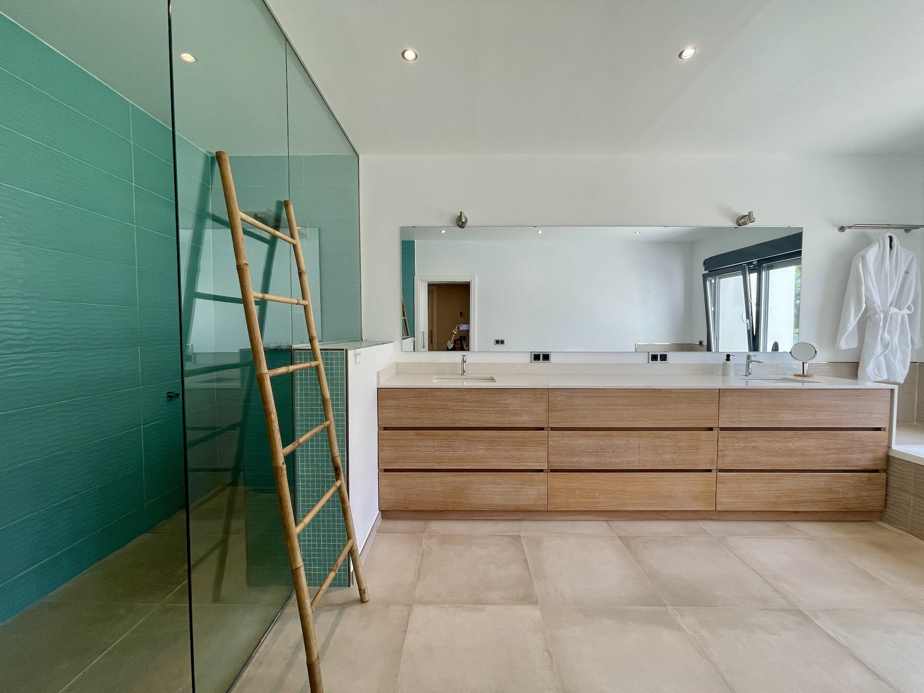
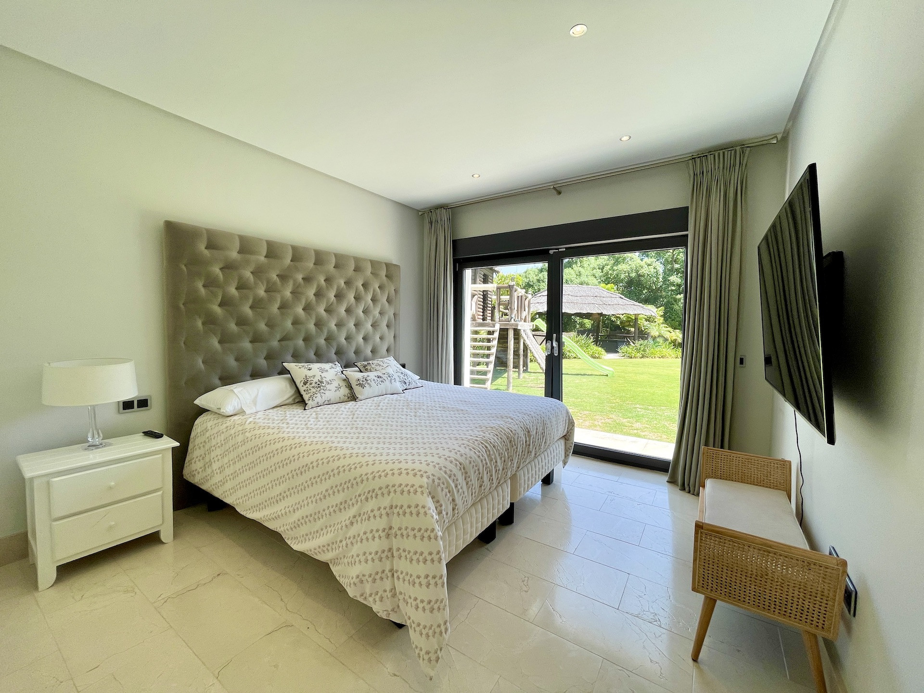
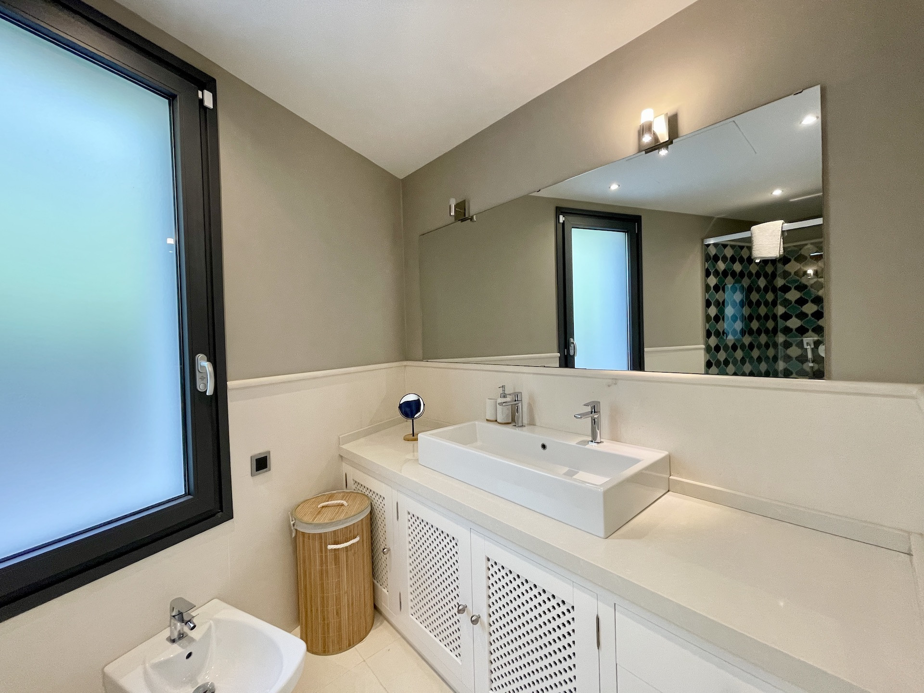
A hallway leading from the living room provides access to the ground-floor sleeping area. On the left is Bedroom I, furnished with an extra-large double bed made up of two bed bases with one oversized mattress. Further along, on the right, is the Master Bedroom, featuring a large double bed with direct access to the garden, a separate walk-in wardrobe, and an en-suite bathroom with both a large walk-in shower and a bathtub. At the end of the hallway is Bedroom II, also with an en-suite bathroom with shower, a four-door built-in wardrobe, and direct access to the garden.
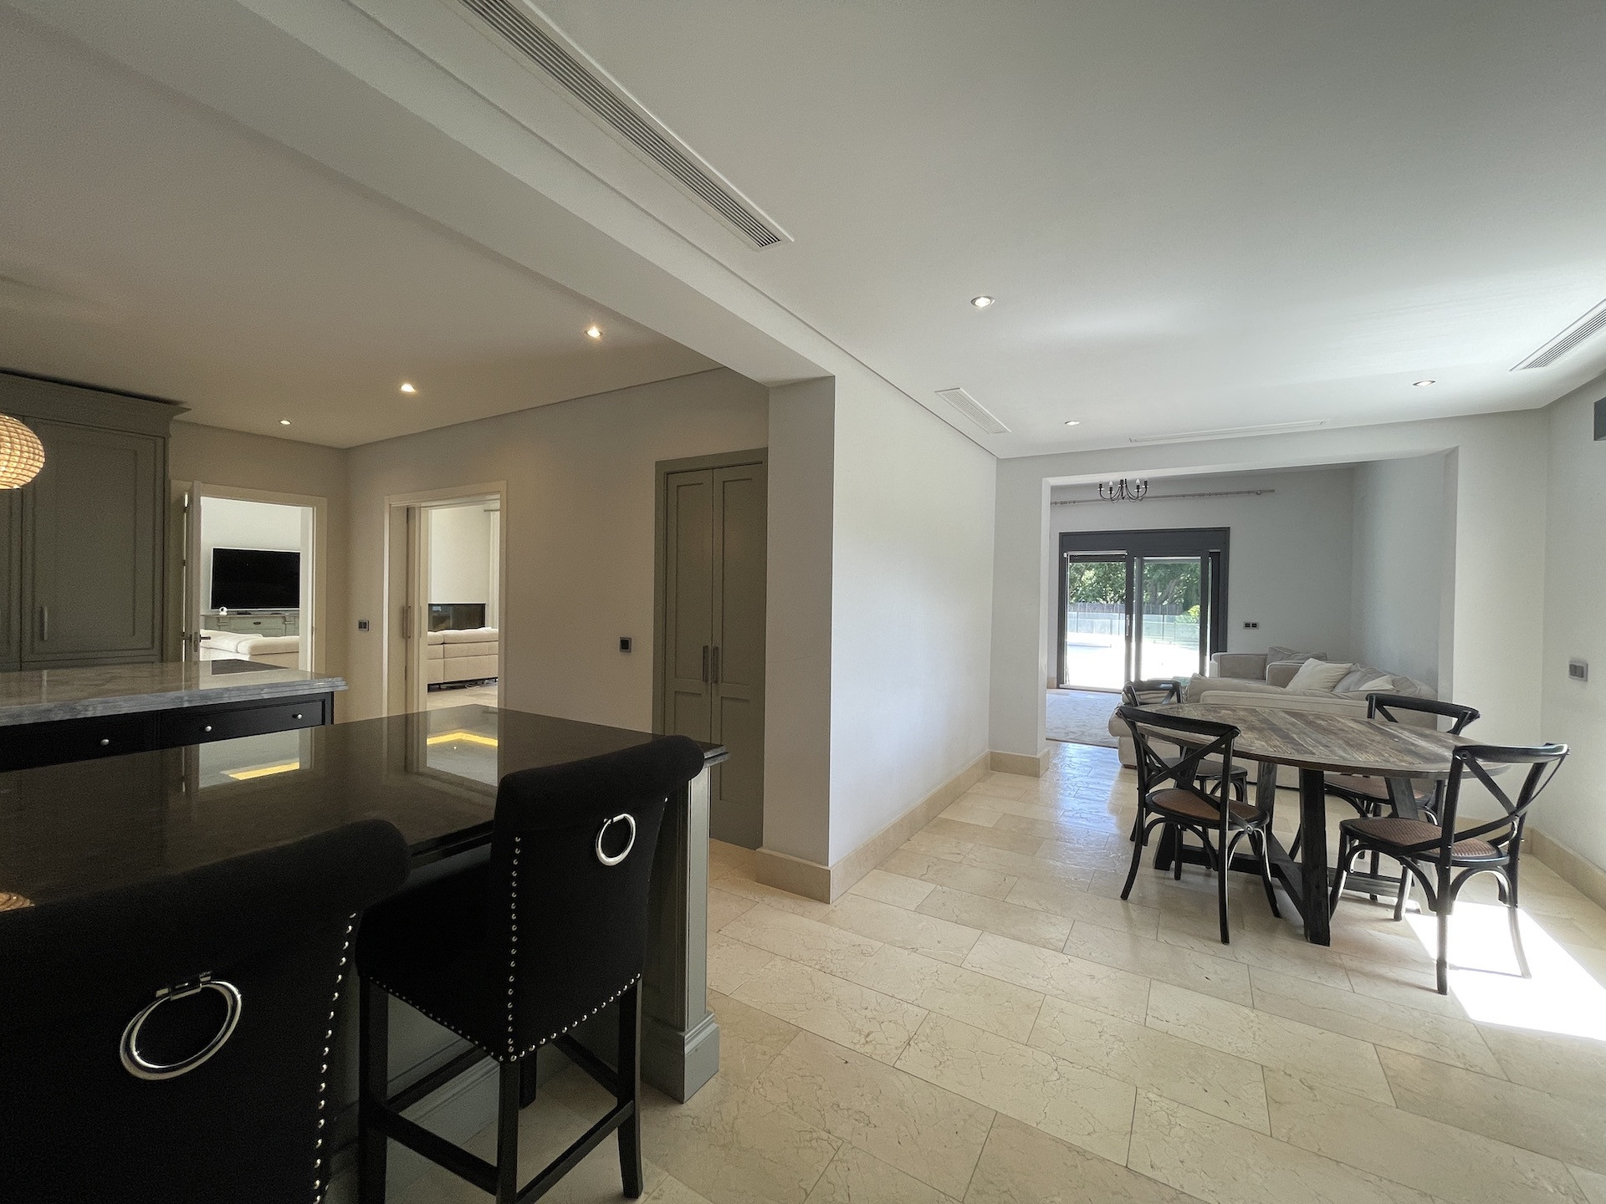
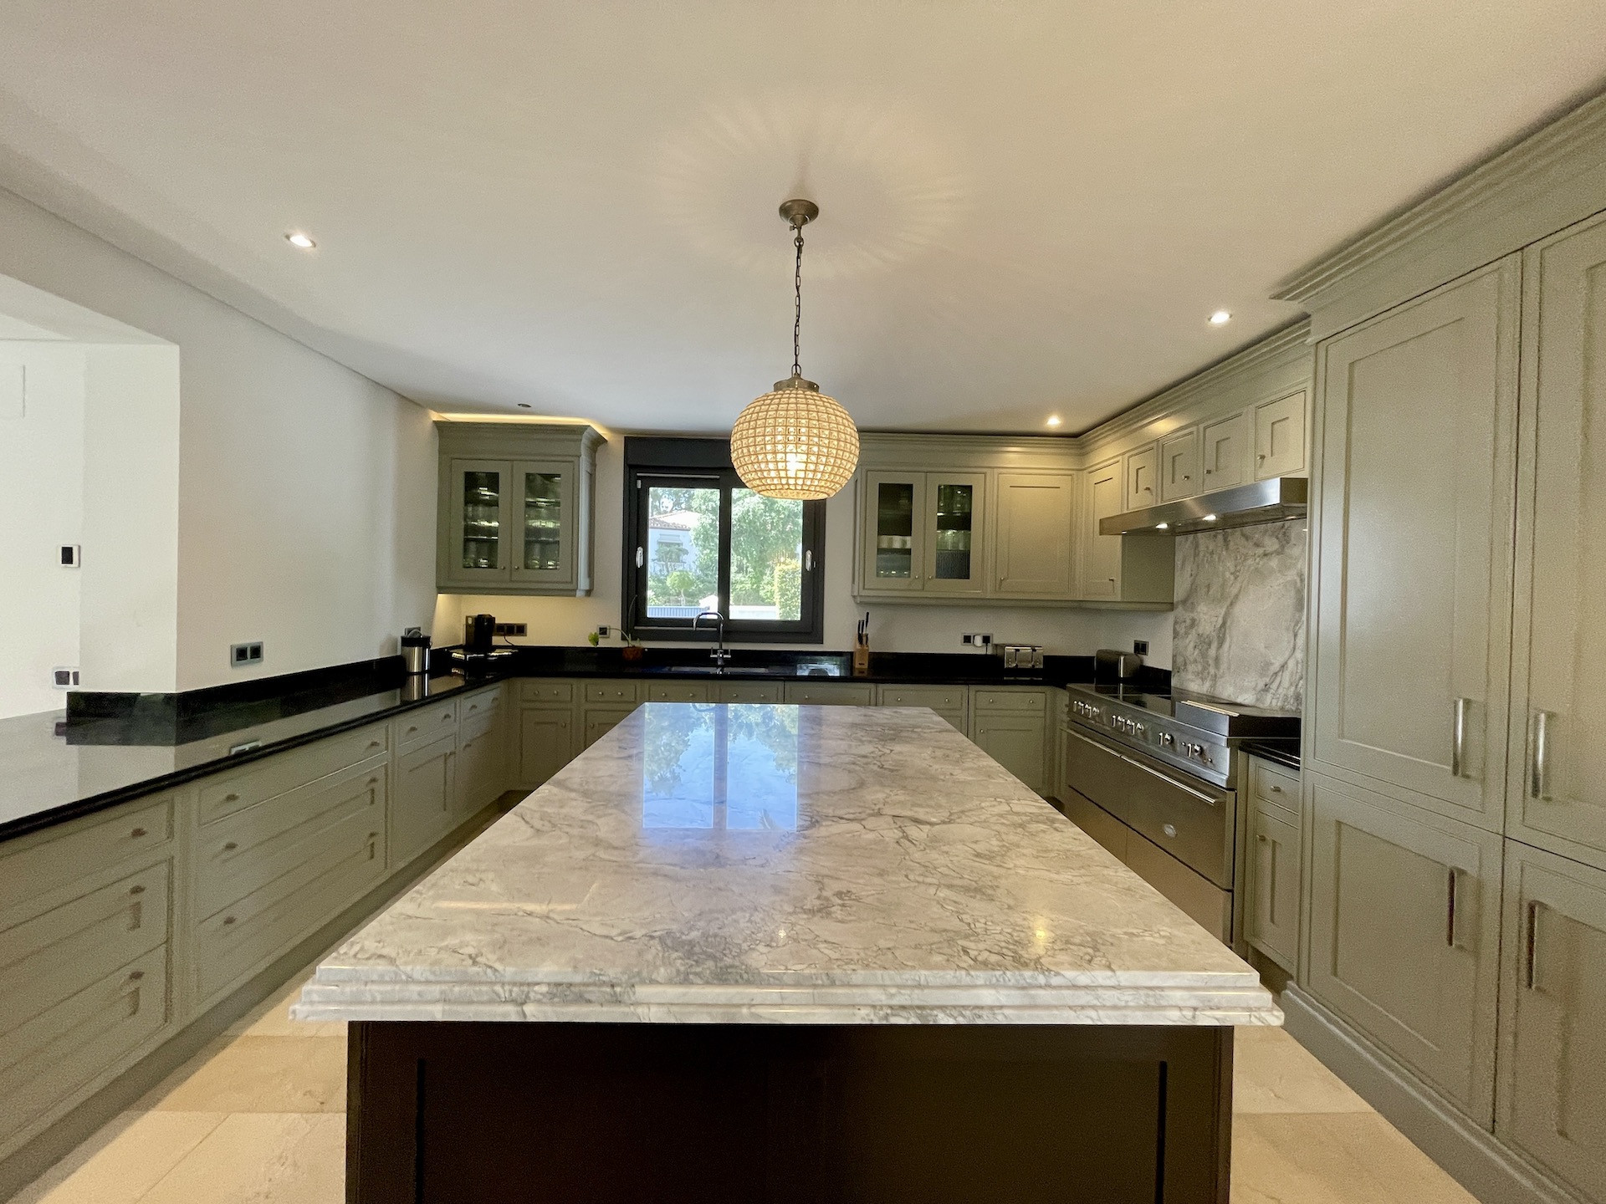
To the right of the living room is the kitchen, a very spacious and fully equipped area featuring a ceramic hob, two ovens, a large central island, a breakfast area, and a round dining table for four. Adjacent to the kitchen is an additional family lounge with sofas, a television, and a fireplace, also enjoying direct access to the main garden.
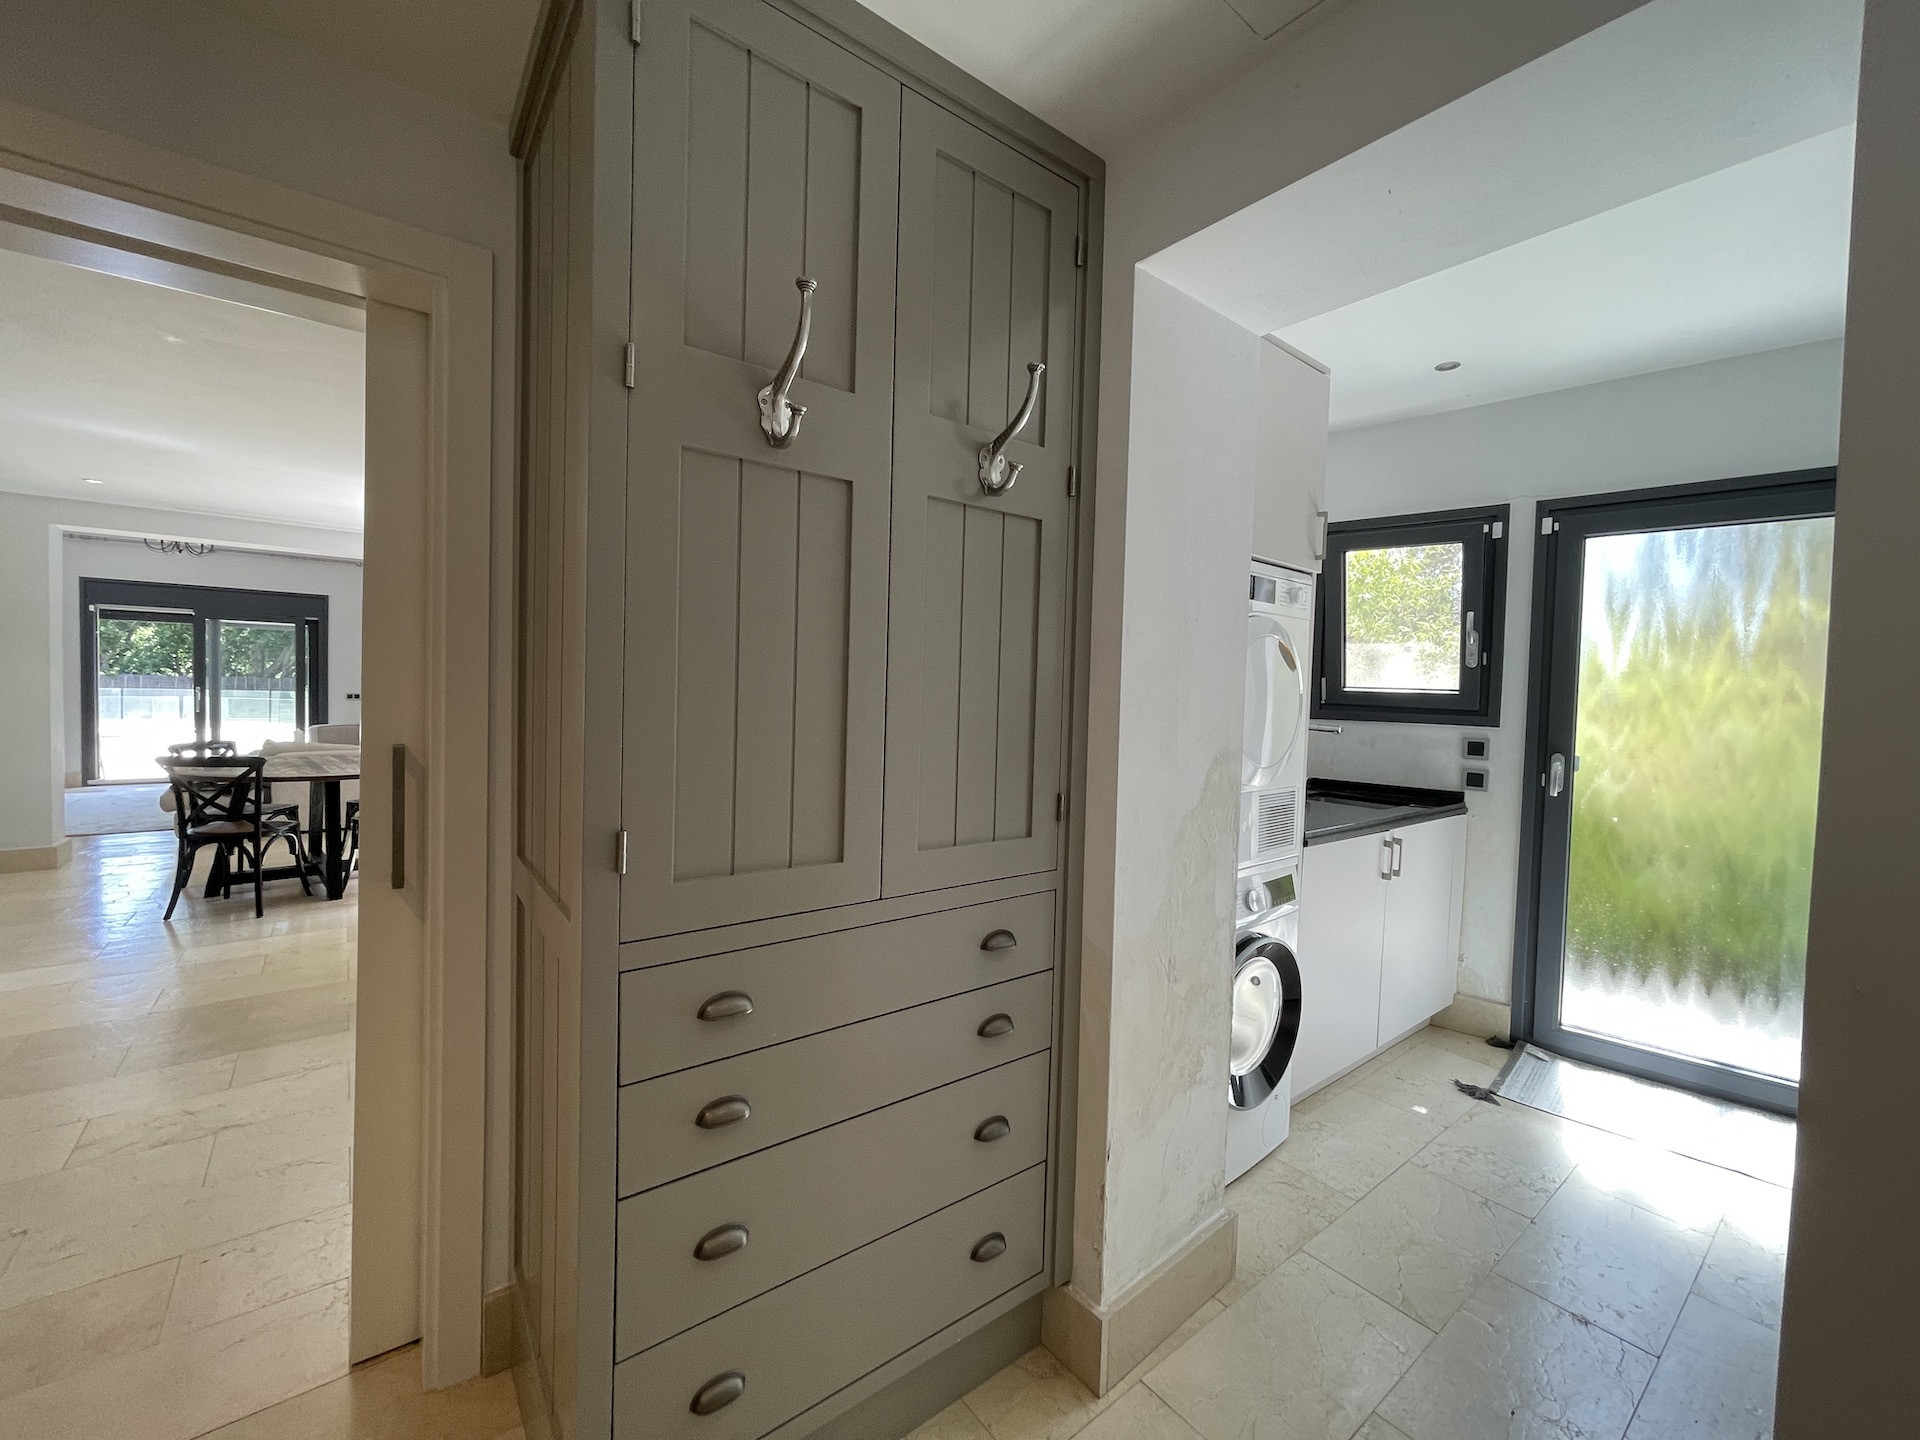
Next to the kitchen is a utility room offering ample storage space, a large refrigerator, washing machine, tumble dryer, and direct access to the garage, making day-to-day household tasks especially practical.
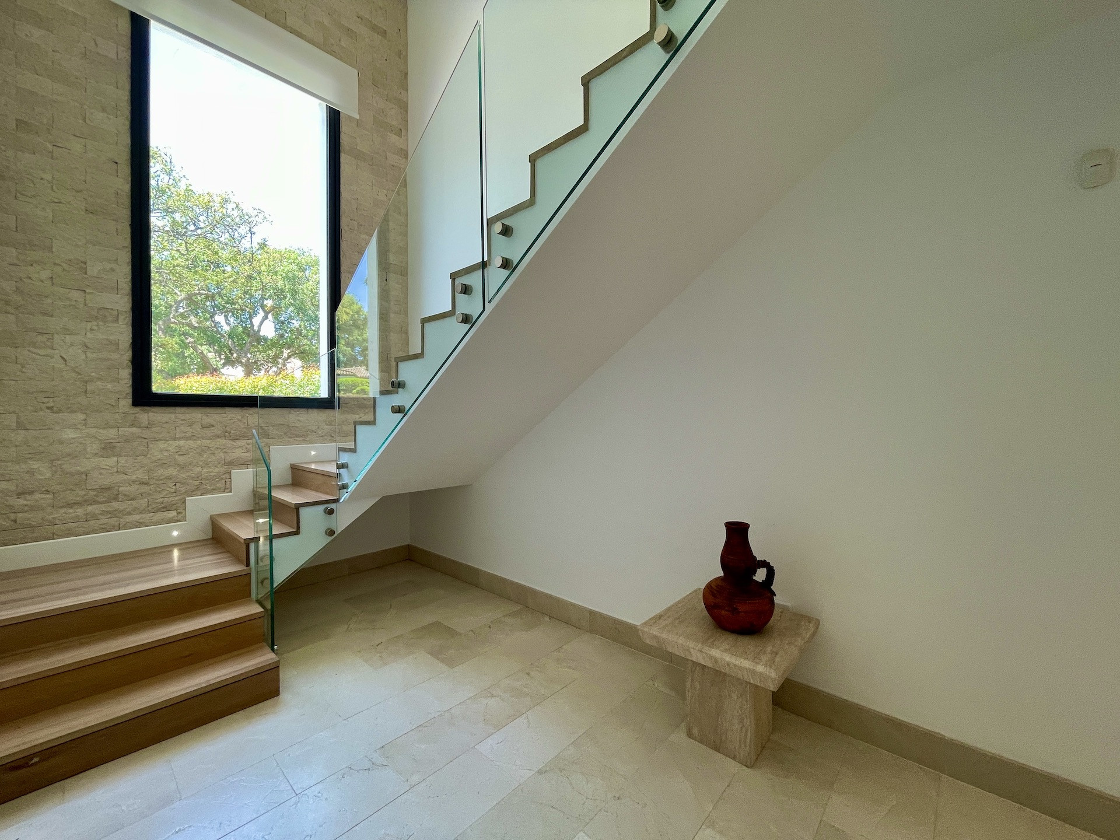
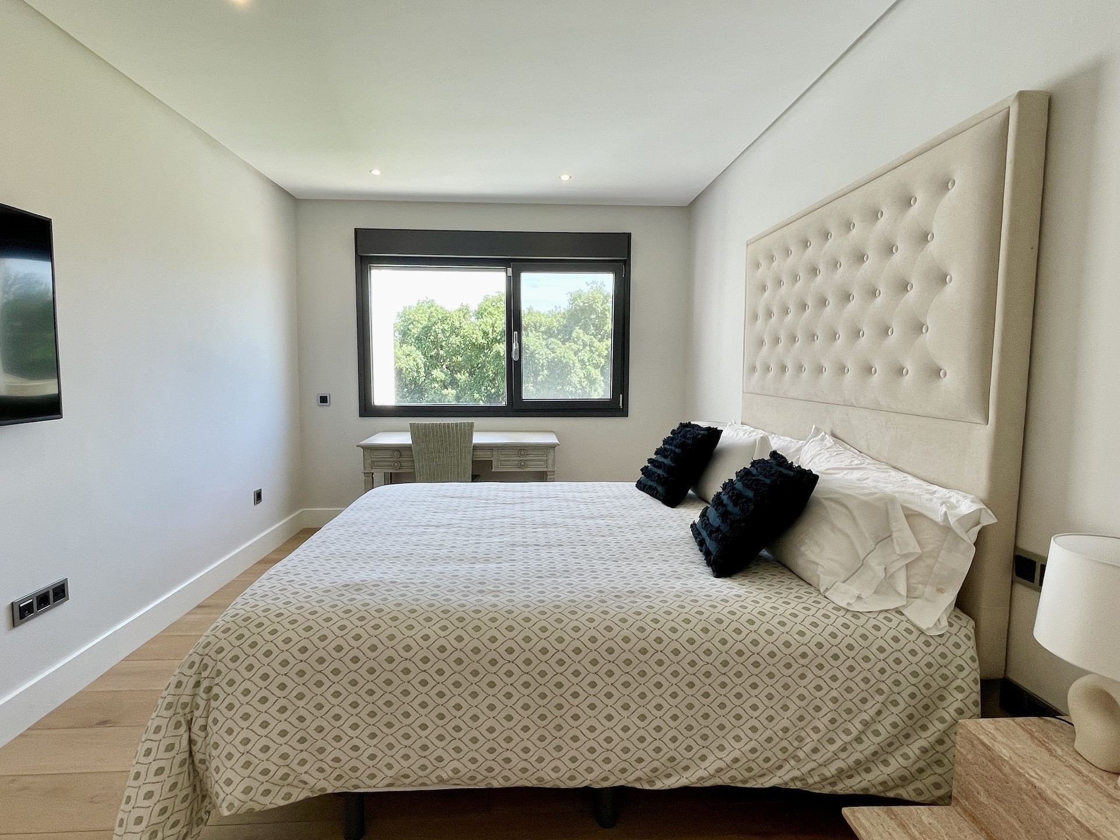
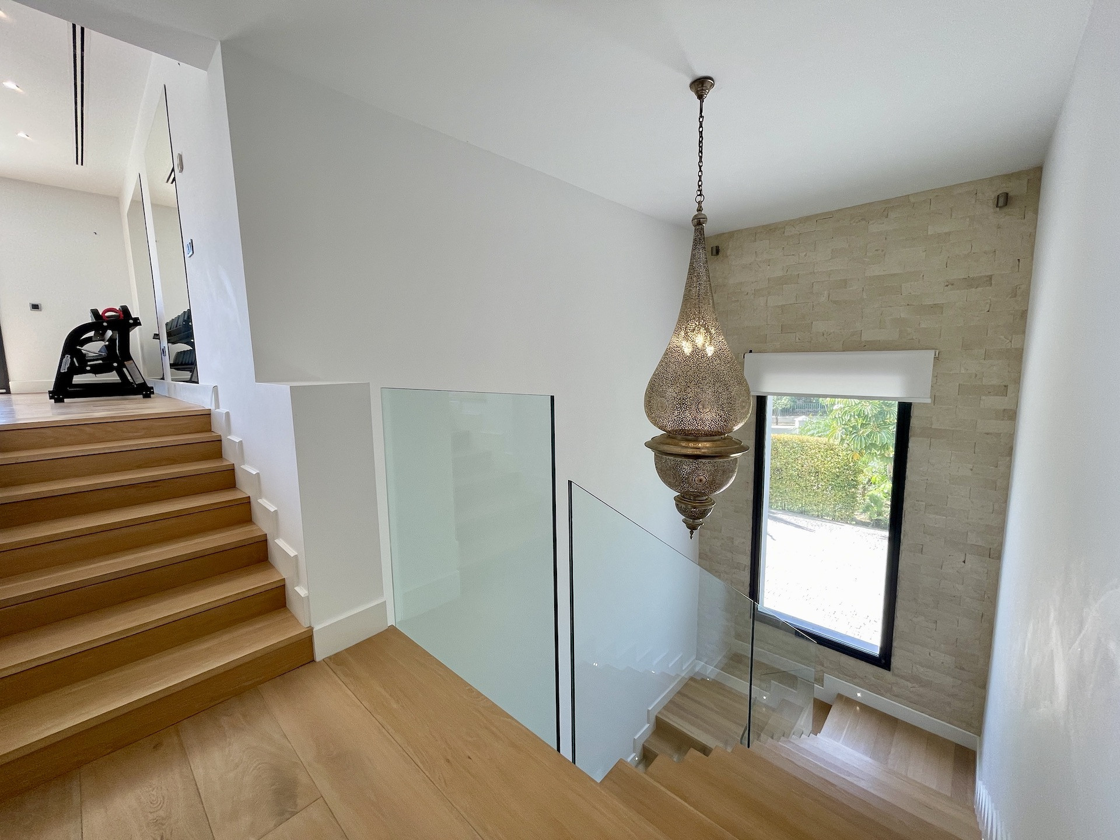
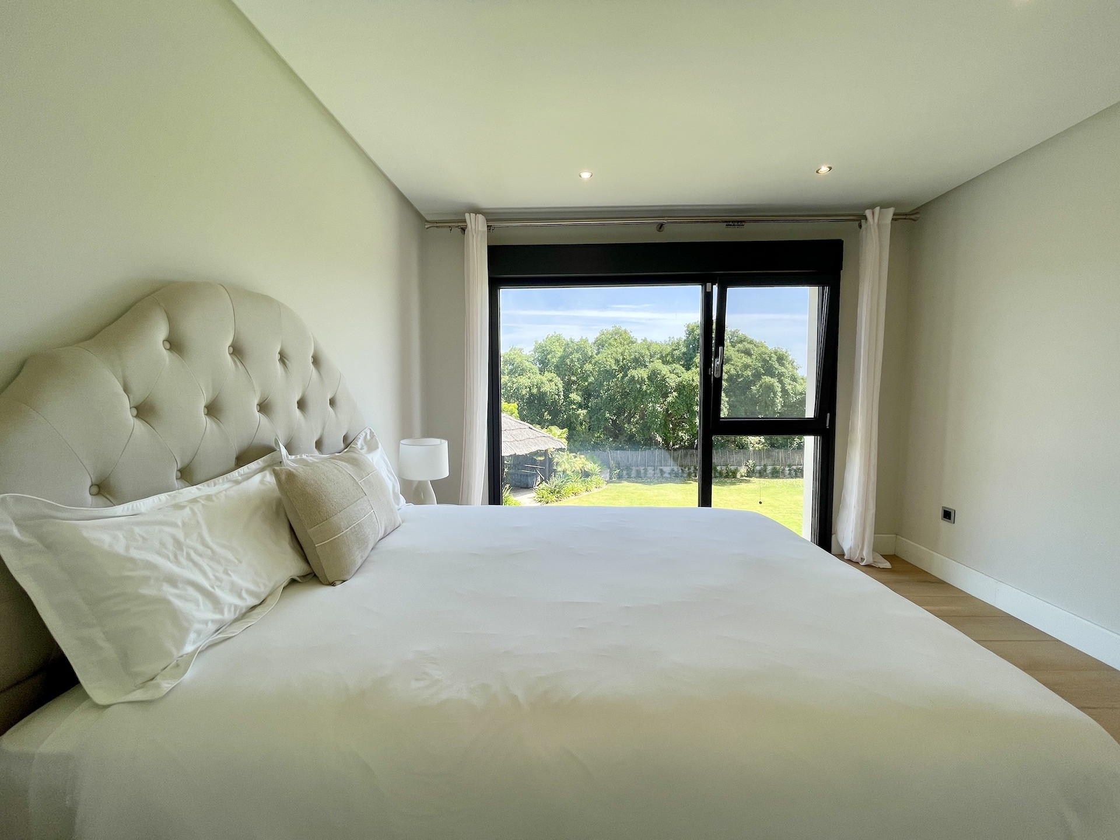
Upstairs, a wooden staircase leads to the first floor. Directly ahead is Bedroom IV, featuring a four-door built-in wardrobe, a large double bed, a window overlooking the grounds, and a television. Along the hallway is a full bathroom with a walk-in shower. At the end of the corridor is Bedroom III, also with a four-door built-in wardrobe and a large picture window overlooking the garden. From this level, guests can also enjoy sea views. This bedroom is also equipped with a television.
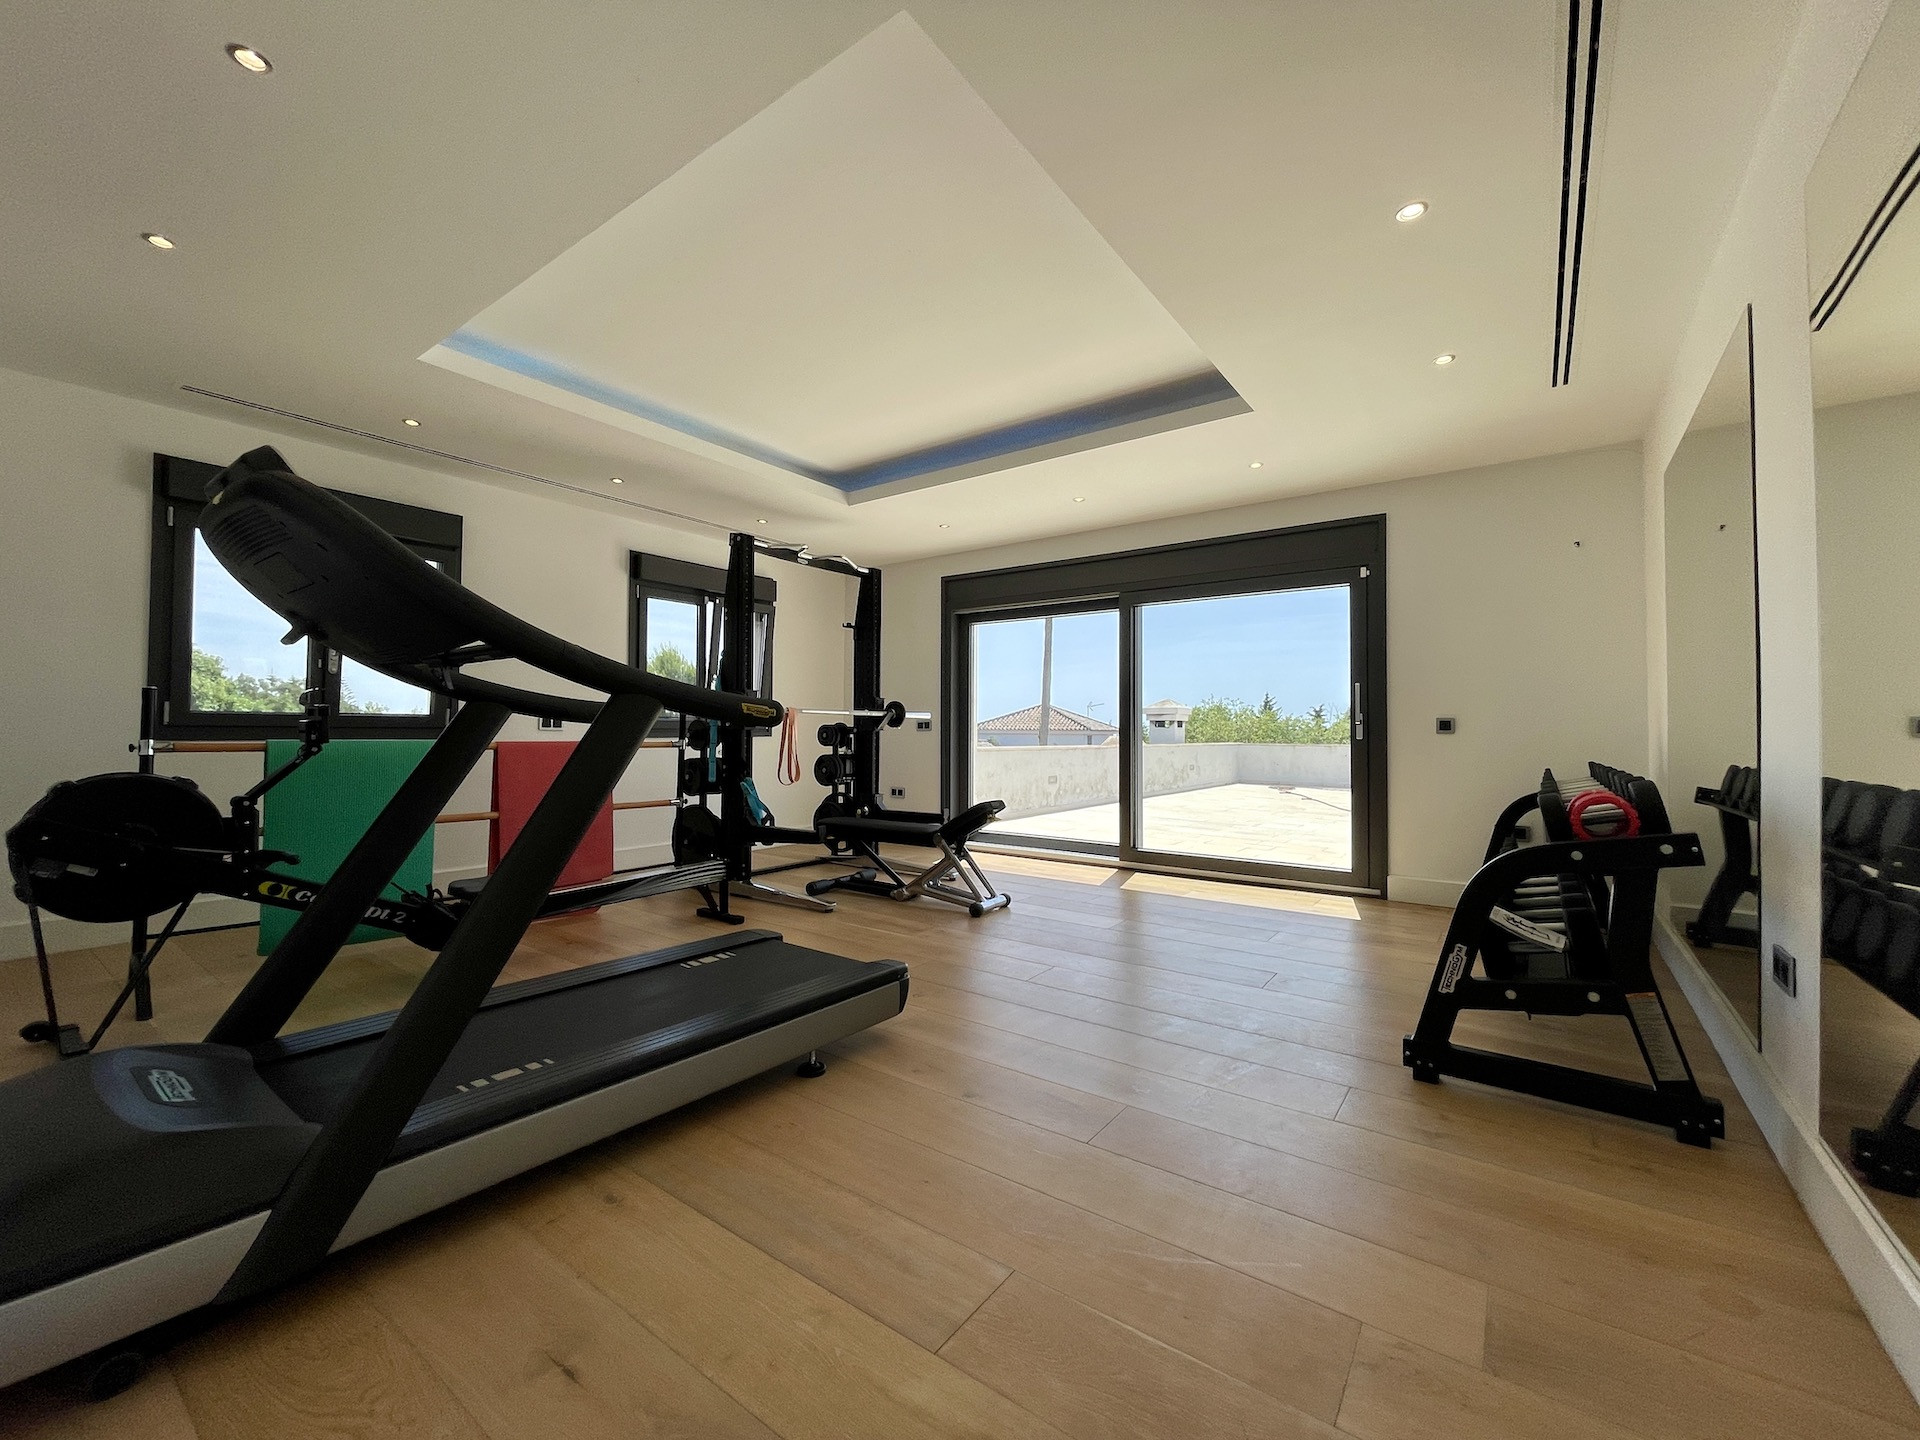
From this floor, a short flight of steps leads to a separate gym area, fitted with two small windows, a television, and a large sliding glass door opening onto a spacious terrace with spectacular panoramic sea views.
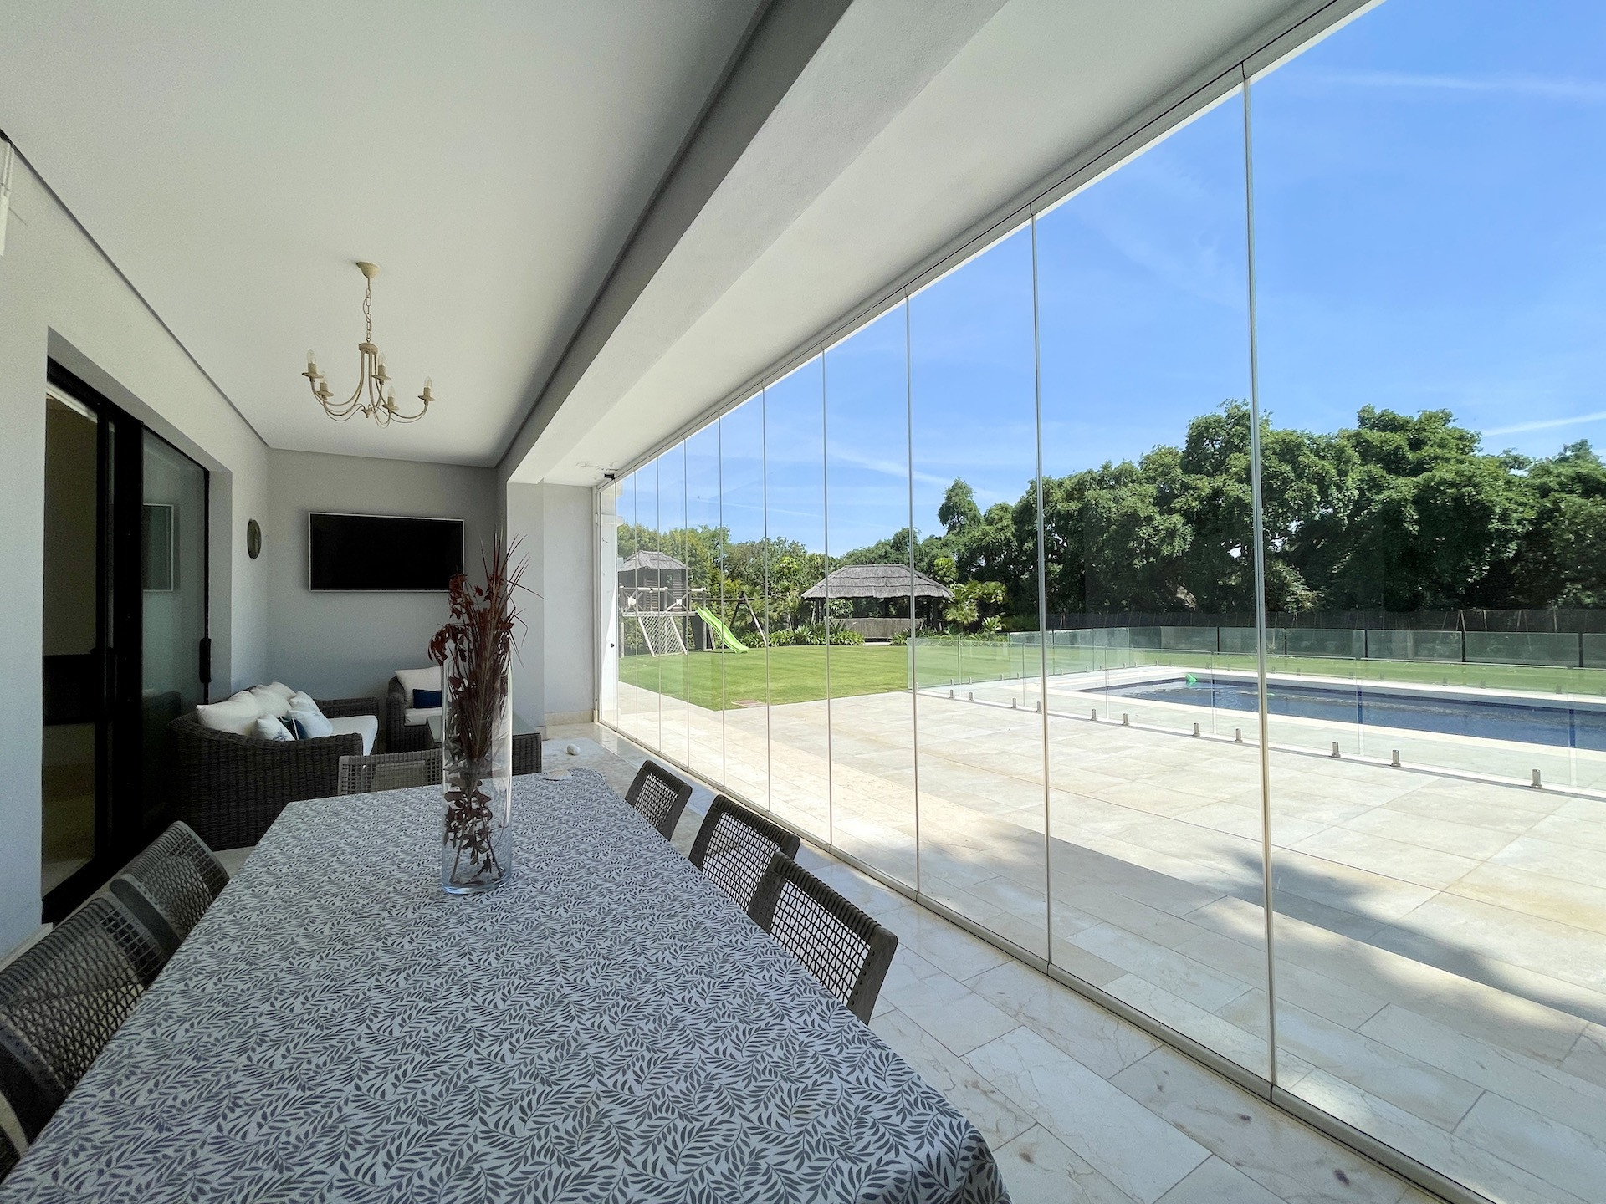
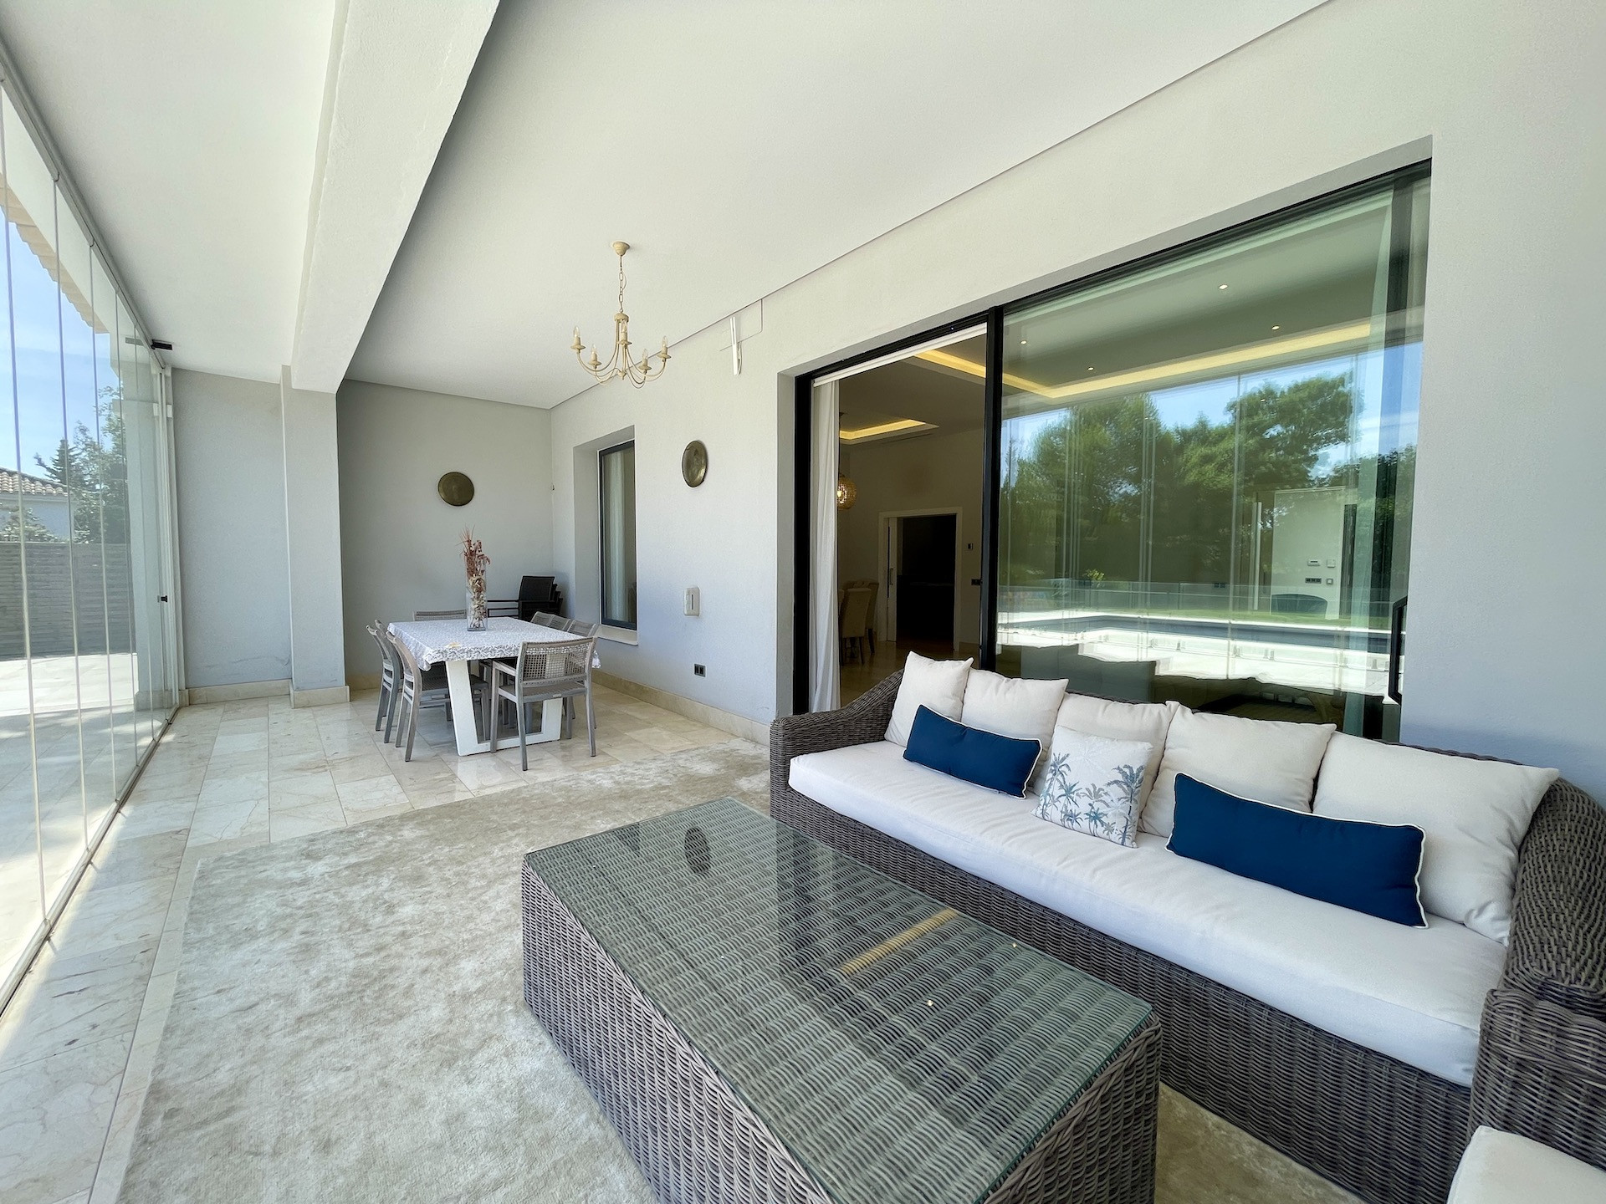
Outside, the villa offers a magnificent main terrace connected to the living room, furnished with comfortable outdoor sofas, a coffee table, and an outdoor dining table seating eight guests. The terrace is enclosed with fully retractable glass panels, allowing it to be completely opened during warmer months. It leads directly to the private swimming pool, which is fully enclosed by glass fencing—an especially valuable safety feature for families with children.
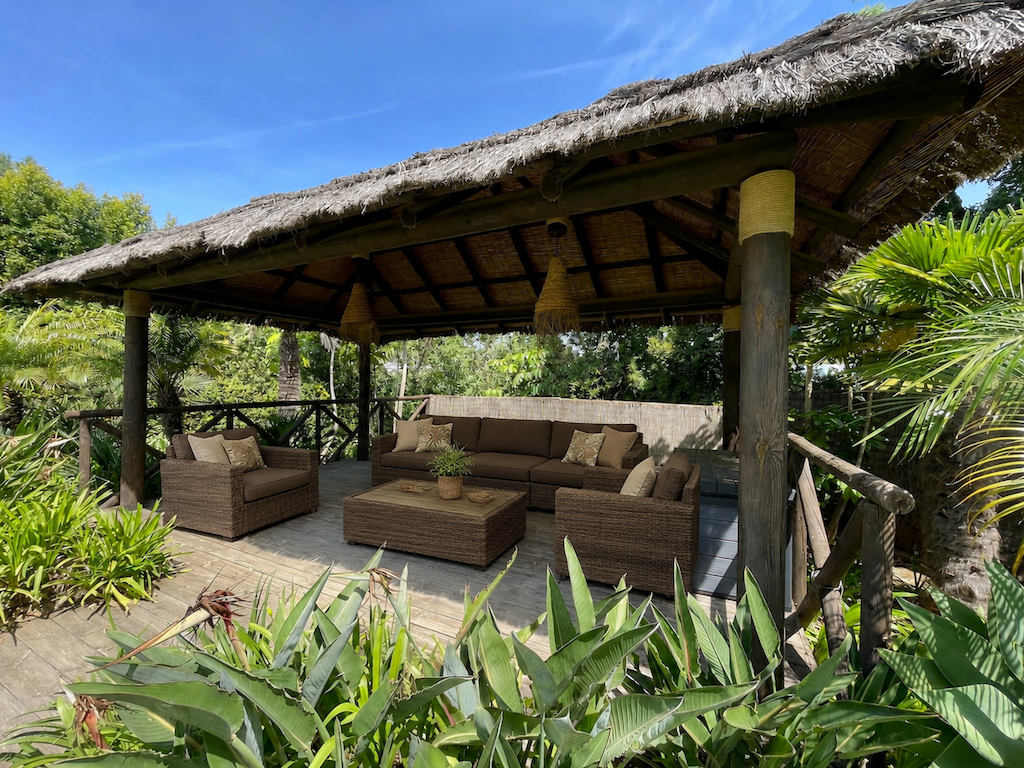
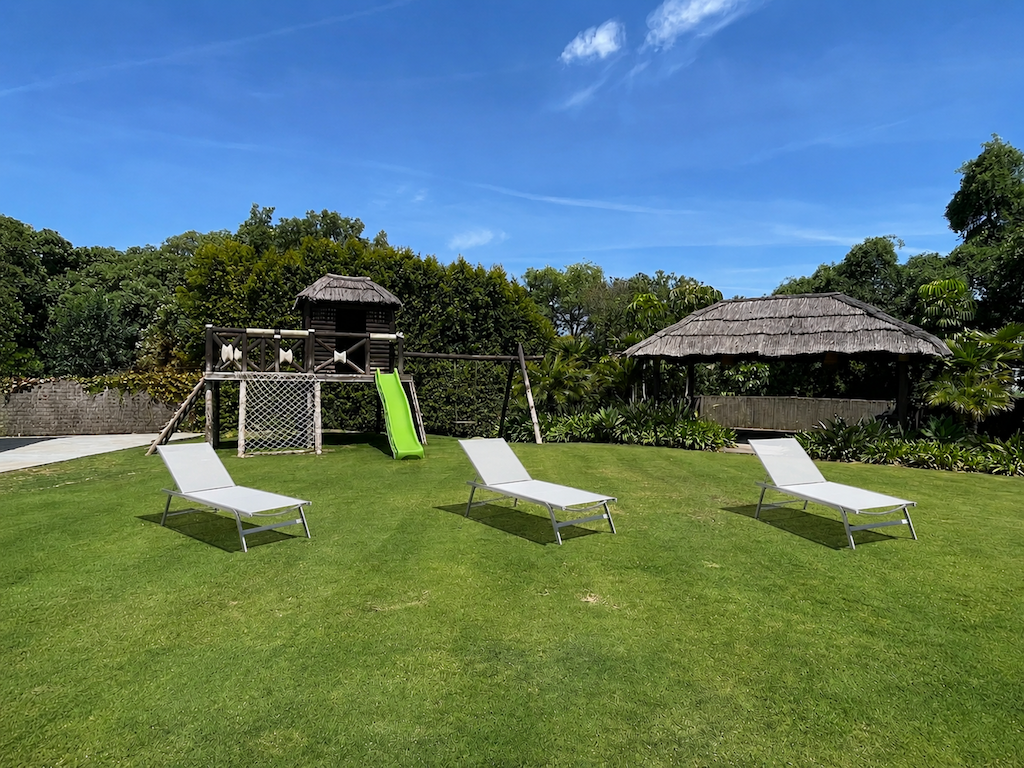
The garden also includes an elevated children’s playhouse-style cabin and a wooden palapa with a comfortable outdoor lounge area.
In terms of finishes and equipment, the villa features air conditioning in every room, marble flooring throughout the ground floor, wooden flooring upstairs, a solid wooden staircase, double-glazed Climalit windows, and electric shutters throughout the property. Televisions are provided in every bedroom except Bedroom I.
Bedroom Configuration
* Master Bedroom: 2.00 m × 2.00 m bed
* Bedroom I (Ground floor, left side of the hallway): 1.80 m × 1.90 m bed
* Bedroom II (Ground floor, end of the hallway on the right): 2.00 m × 2.00 m bed
* Bedroom III (First floor, left): 1.50 m × 2.00 m bed
* Bedroom IV (First floor, right, opposite the staircase): 1.80 m × 2.00 m bed
Overall, this is an outstanding villa designed for enjoying both indoor and outdoor living. With its generous living spaces, multiple entertainment and relaxation areas, excellent amenities, and privileged location offering beautiful sea views, it provides the perfect setting for an unforgettable stay.
Si lo deseas, también puedo convertirlo al estilo utilizado por agencias inmobiliarias británicas o estadounidenses.
Features of Villa for holiday rental in Sotogrande Costa
Amenities and Features
More properties in Sotogrande Costa
Similar Listings

Villa for holiday rent in Sotogrande Costa


House for holiday rent in Sotogrande Costa

Sotogrande Real Estate Office
Monday - Thursday: 10:00 - 18:00
Friday: 10:00 - 14:00
Saturday: By appointment
Real estate office in Sotogrande
Service road – Sierra Bermeja 24
11310 – Pueblo Nuevo de Guadiaro
Sotogrande – Cádiz
- 2026 © Sotogrande Home Real Estate
- Legal advice
- Diseño web & SEO - cmastic.com
